

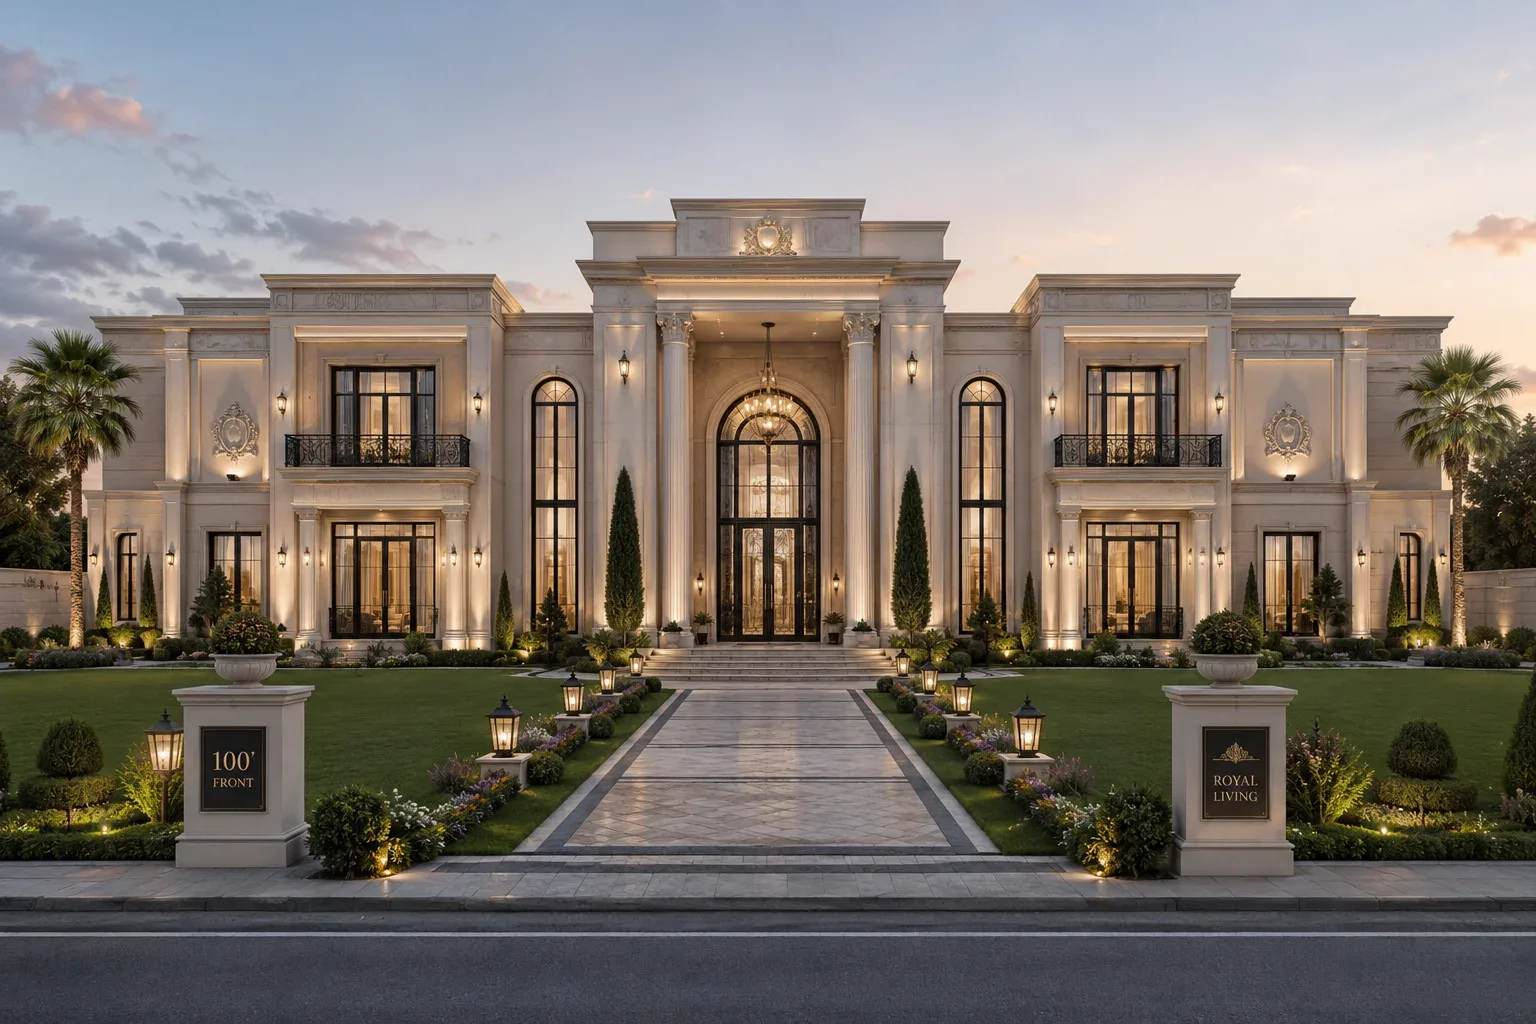
Interior design for
Dwarka Expressway homes.
Just got possession?
Start it right.
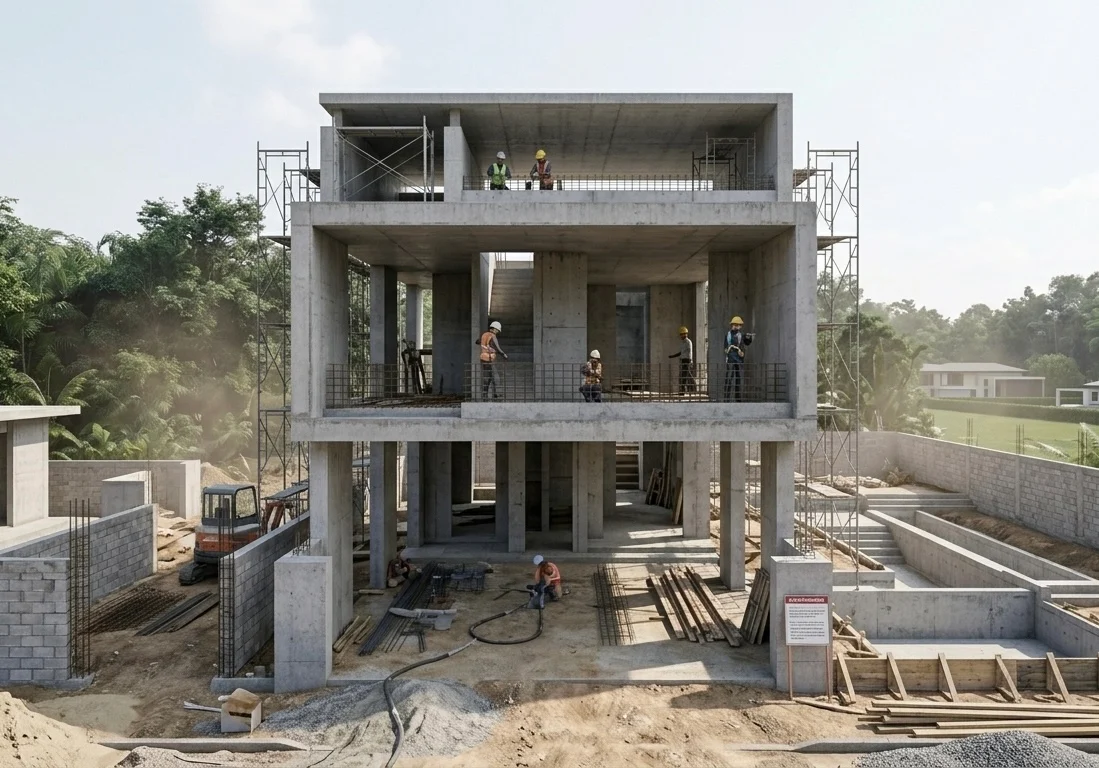
A bare-shell flat is the best time to plan your home properly. TSC Design Studio designs complete interiors for new apartments on Dwarka Expressway, from layout and false ceilings to modular kitchens, wardrobes and final styling, all led personally by our principal designer, Tanu Chaudhary.
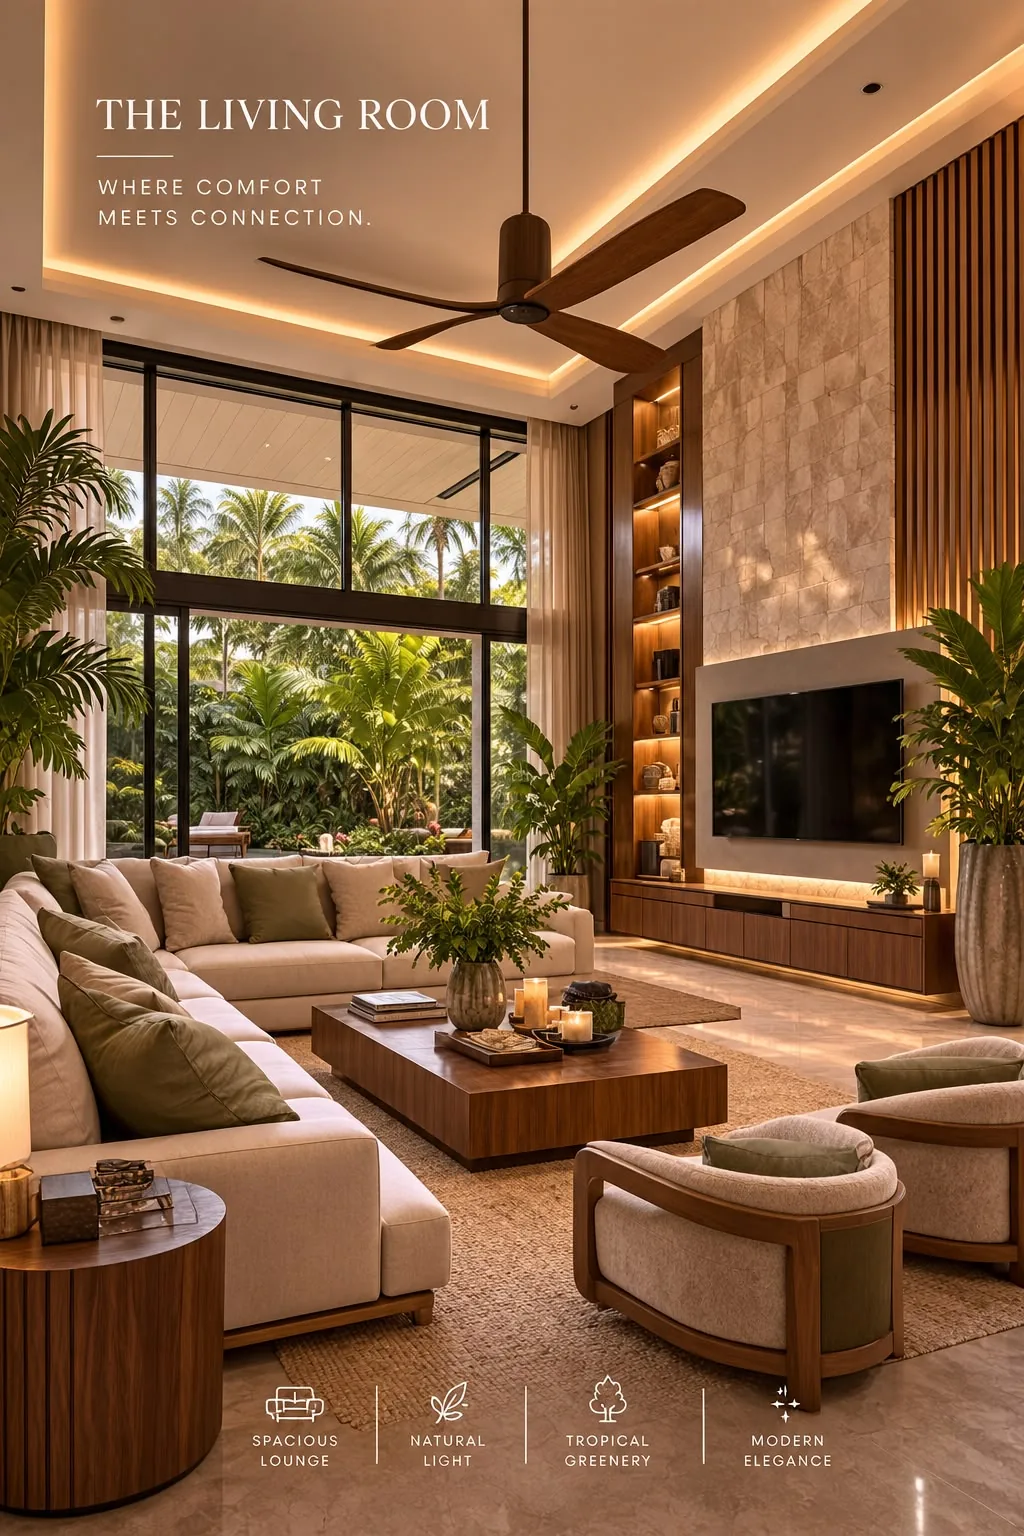
We handle full-home interiors for 2, 3 and 4 BHK apartments, modular kitchens and wardrobes, false ceilings, lighting and wall panelling, with detailed 3D visualisation before any work begins and turnkey execution through to handover.

 New apartment interiors
Every detail,
considered.
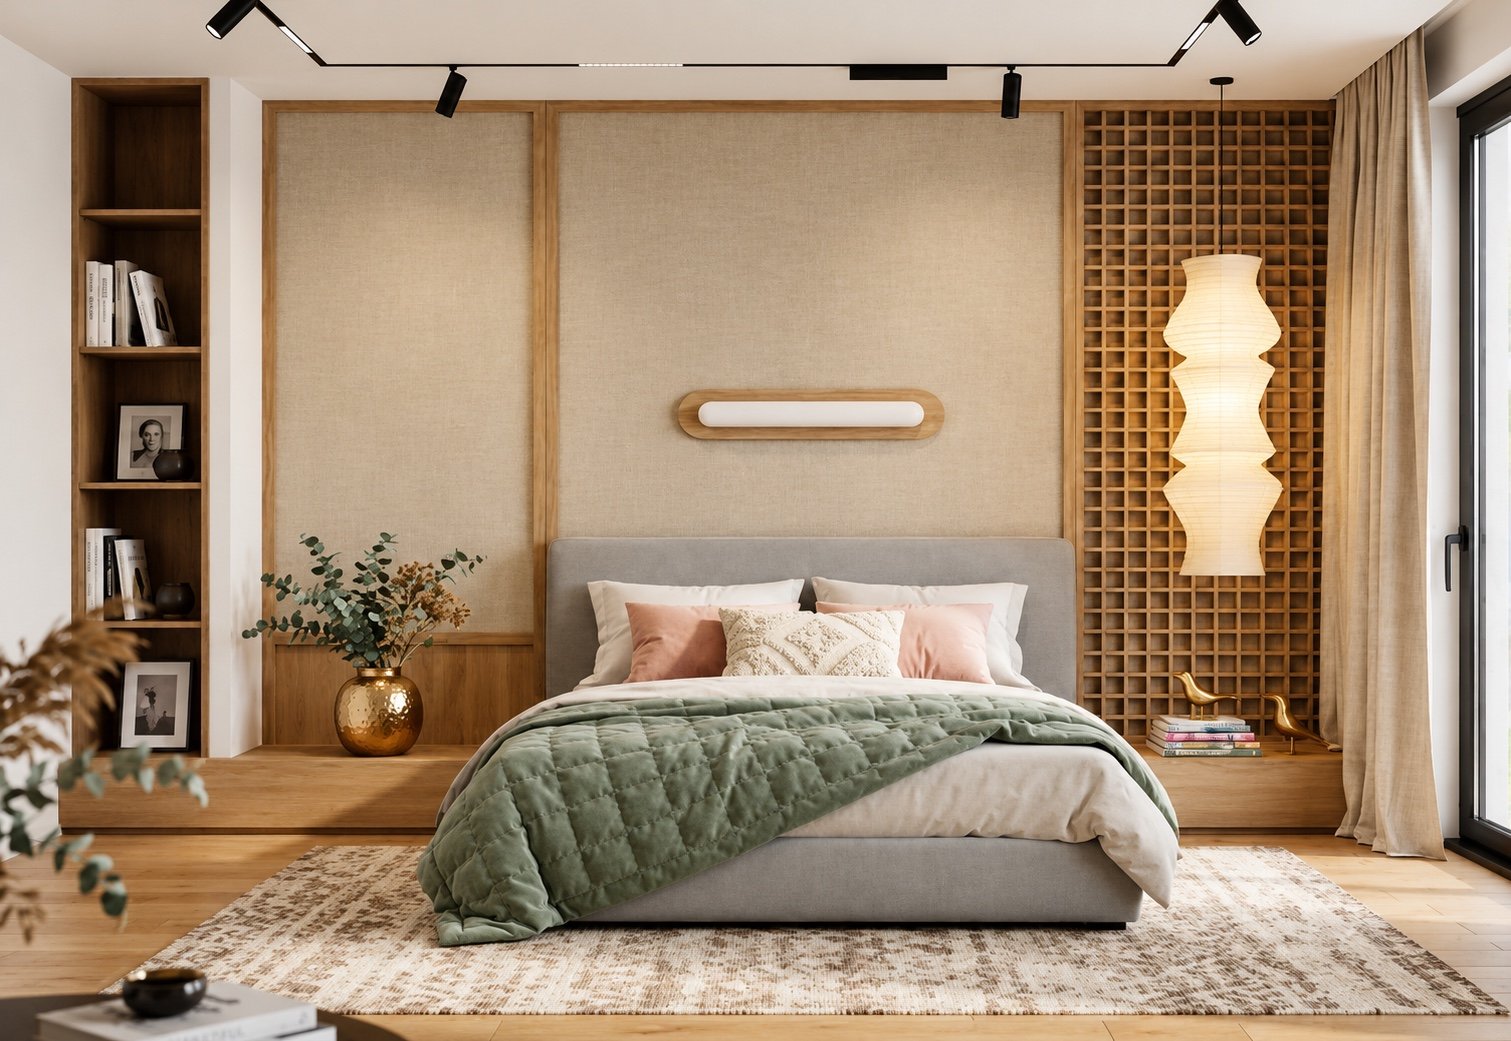
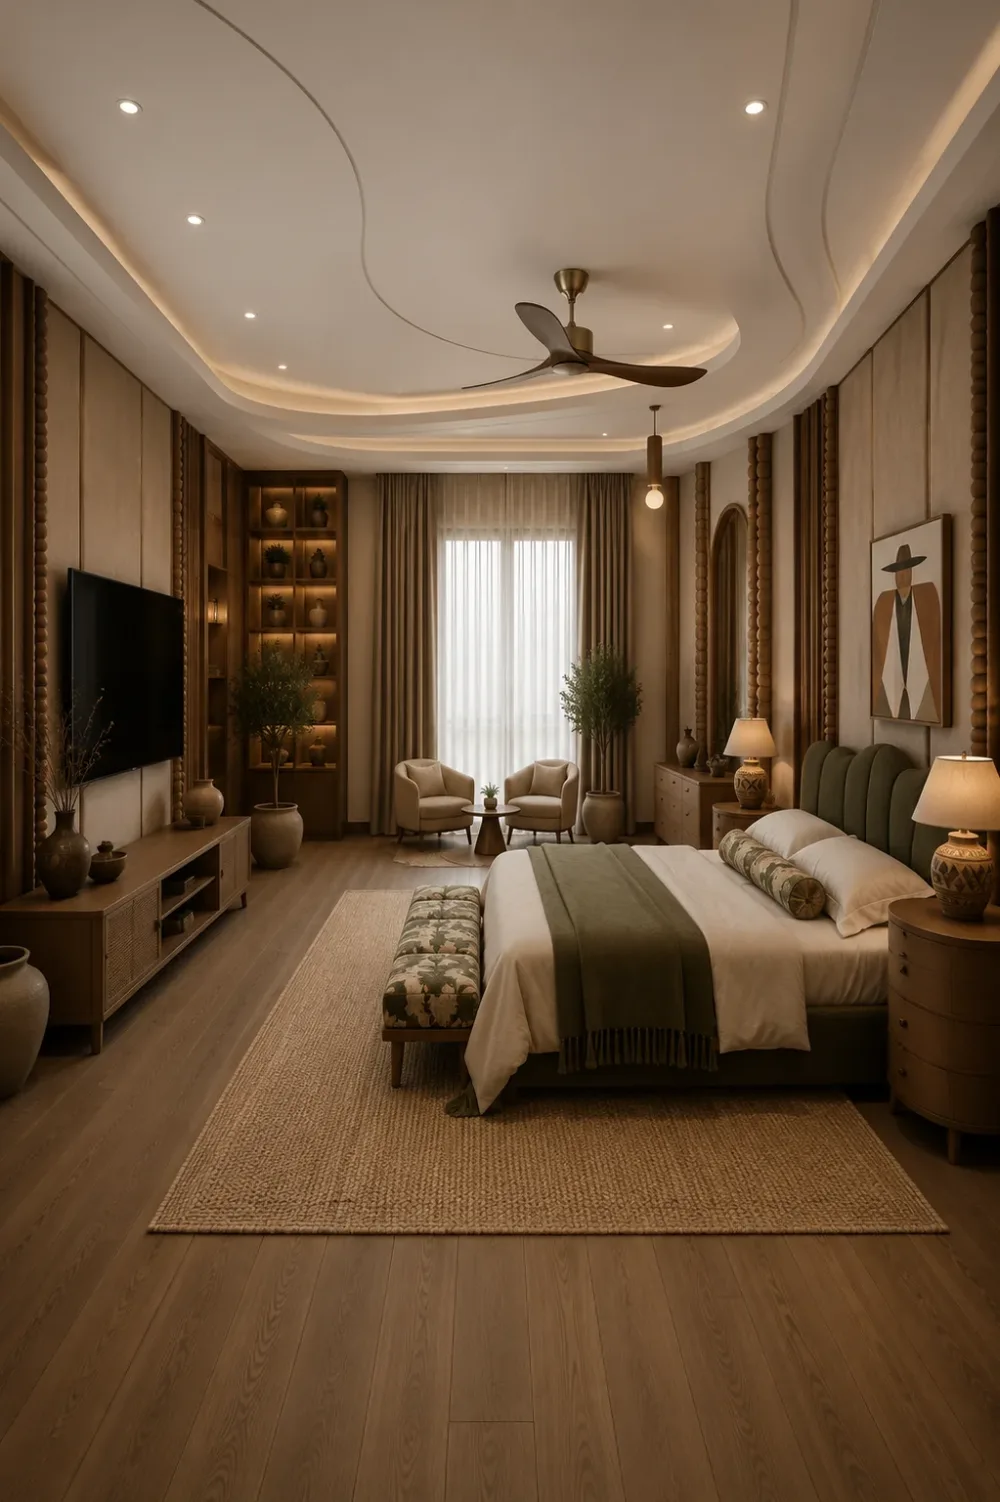
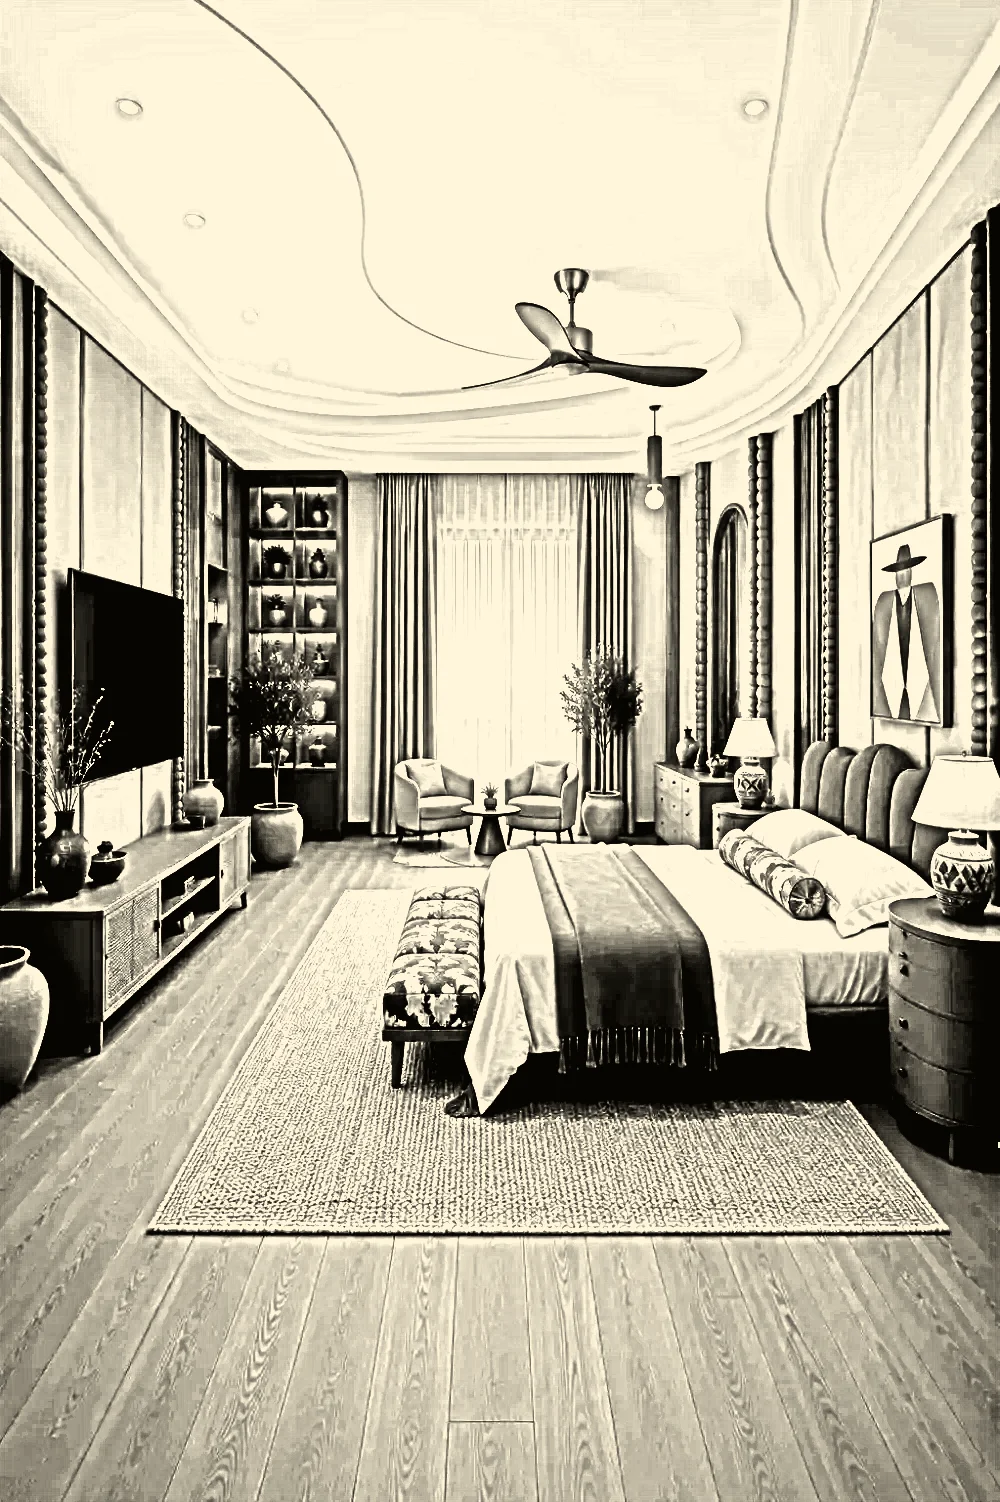
From the ceiling lights to the bedside lamps, every element of this room was planned together, so it feels calm, warm and complete.

Custom storage
Layered lighting
Four clear
stages.
Consultation
We visit your space and understand your routines, taste and budget.
Concept & mood
Layouts, mood boards and material palettes to set the direction.
3D & details
3D views and detailed drawings for every wall, ceiling and built-in.
Execution & styling
Personal supervision on site, then final styling and handover.
Recent projects,
delivered.
A look at spaces we have just handed over: designed by us, built on site and finished exactly as planned.

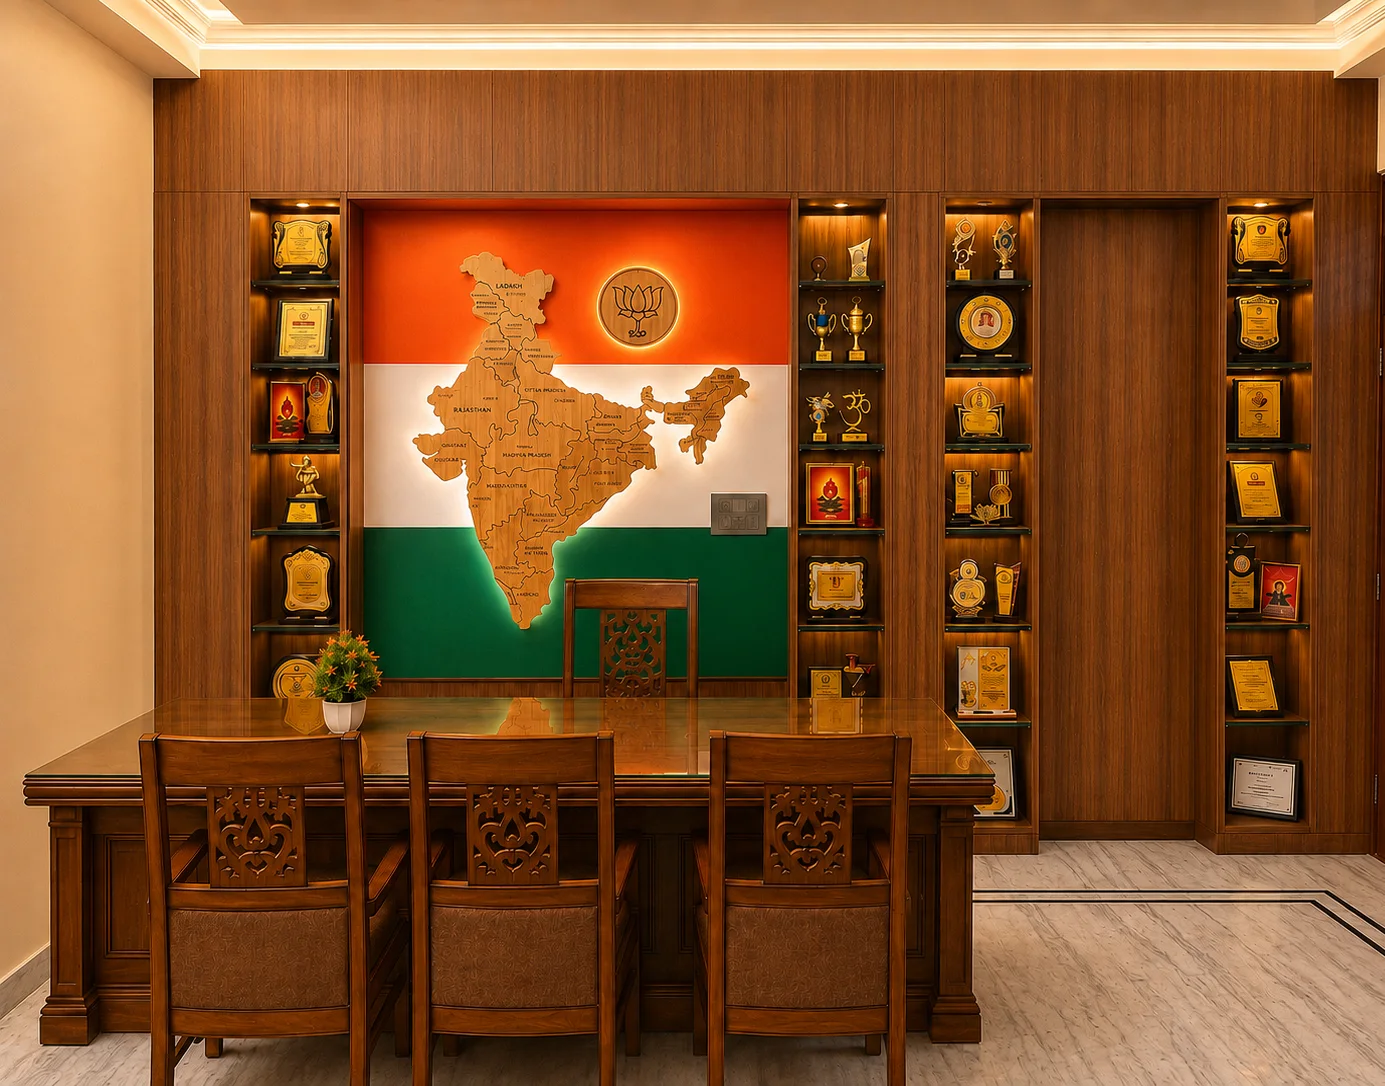
A workspace built on pride.
A private office designed around a statement wall: a backlit wooden map of India set against the tricolour, framed by full-height wood panelling and warm-lit display niches for a lifetime of awards.
- Backlit India map feature wall 01
- Full-height wood wall panelling 02
- Lit display niches & carved furniture 03

From 3D design to reality.
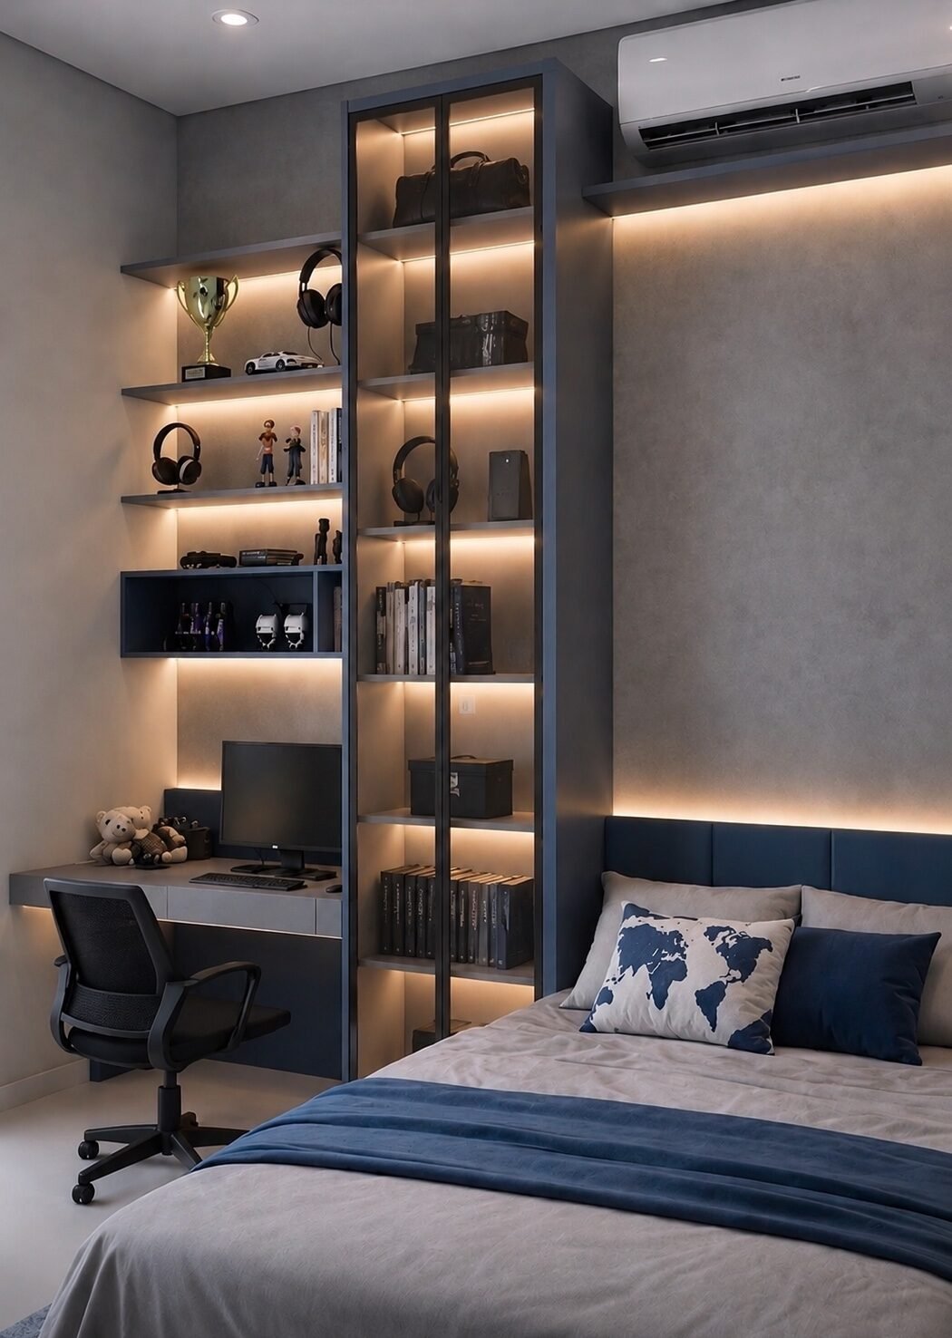
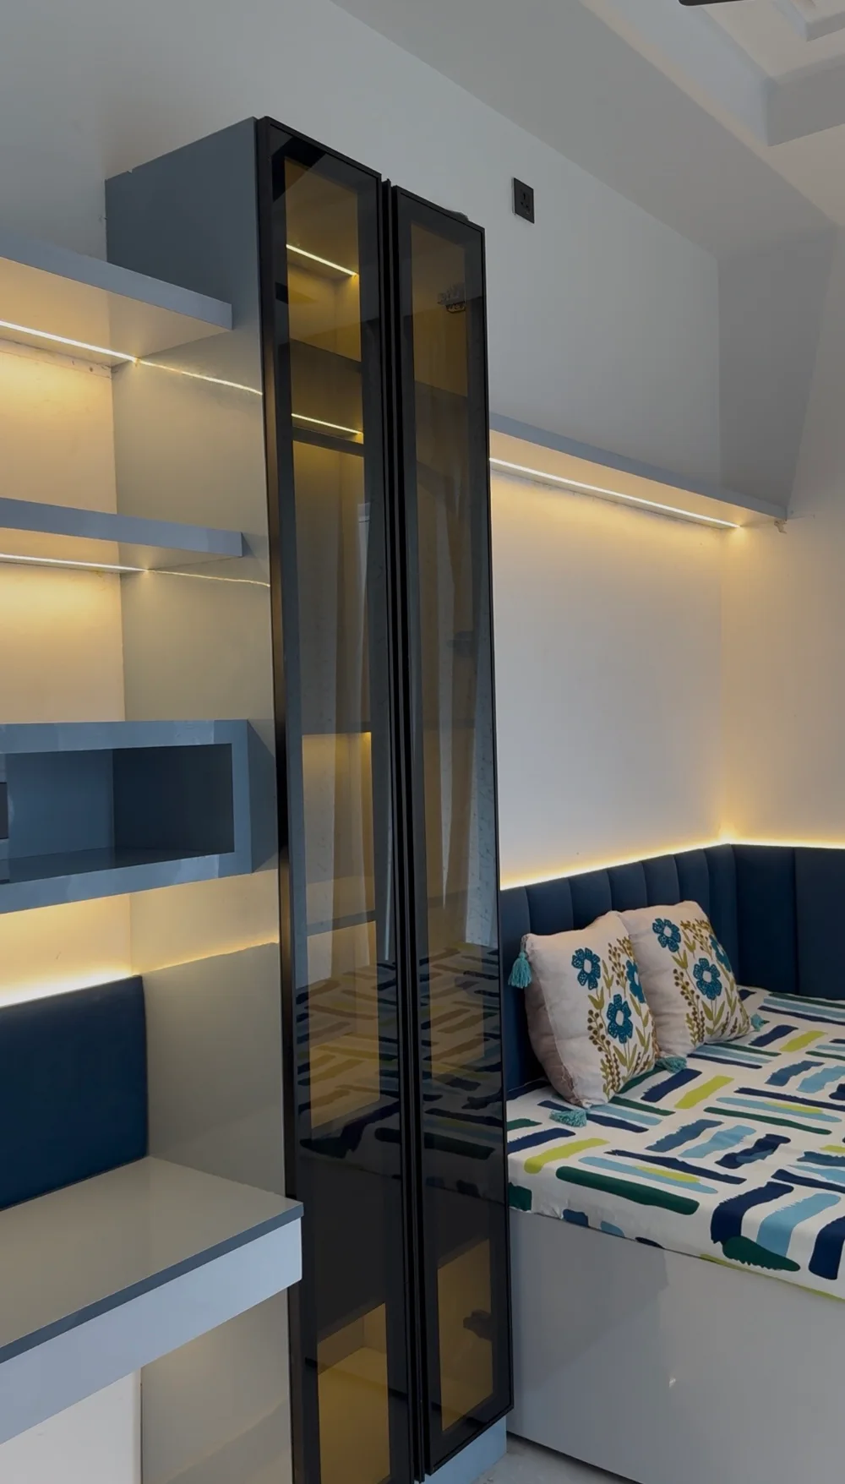
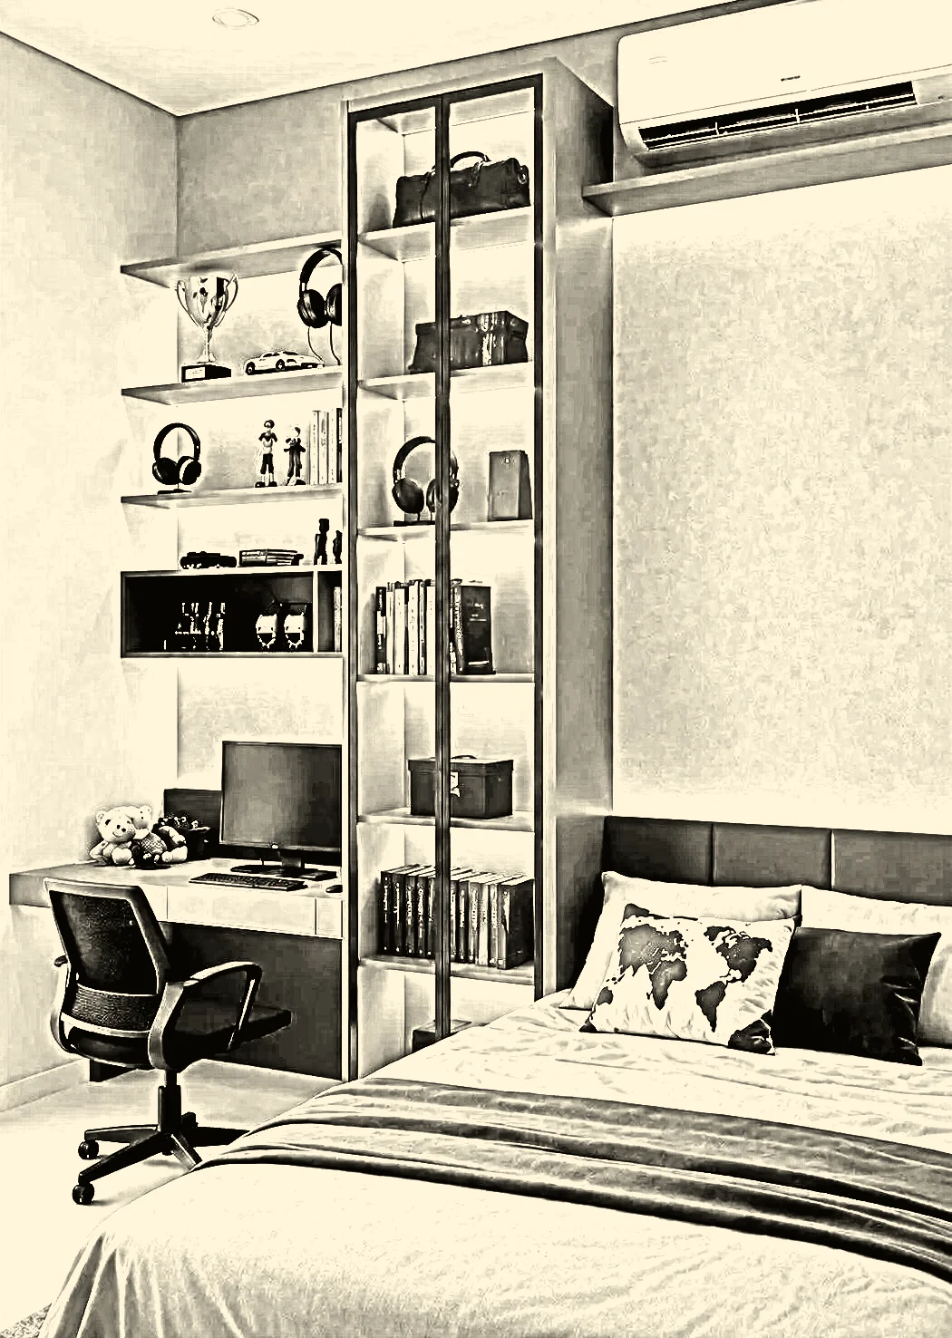
What we show you in 3D is what gets built. A compact bedroom with a smoked-glass tall unit, LED-lit floating shelves, a built-in study desk and an upholstered daybed.
- Smoked-glass tall unit 01
- LED-lit floating shelves 02
- Study desk & upholstered daybed 03
Other services.

Questions,
answered.
How long does a 3BHK interior take?
Usually 60 to 90 days after design approval, depending on the scope of work.
Can you work with the builder’s existing fittings?
Yes. We plan around what is already installed so you do not pay to replace what still works.
Do I see the design before work starts?
Yes. Every room is shown in 3D first, and work begins only after you approve it.
Let’s design
your new home.
Tell us about your home or office. We'll get back within 24 hours.
Book a consultation →