

Architecture
Architecture,
planned with precision.
Planning that shapes
great design.
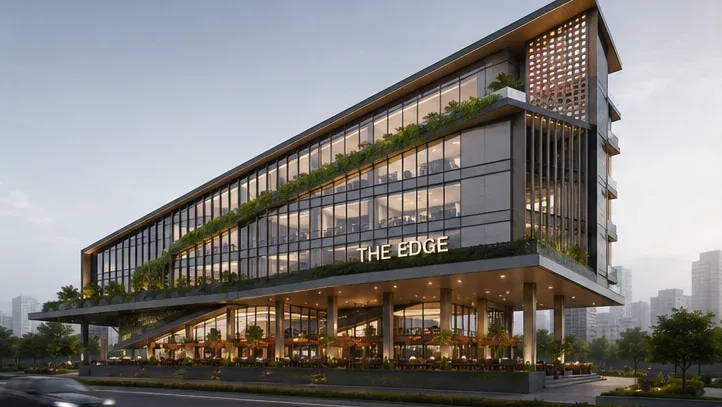
Good architecture starts long before construction, with careful planning around layout, structure, light and flow. We handle everything from the first concept to detailed technical drawings, so every decision is intentional and every space works exactly as it should.
We factor in structure, local building norms and site conditions from the very first sketch, so there are no surprises on site. Space use, sun orientation, ventilation and materials are all planned together, so the design is as practical as it is beautiful.

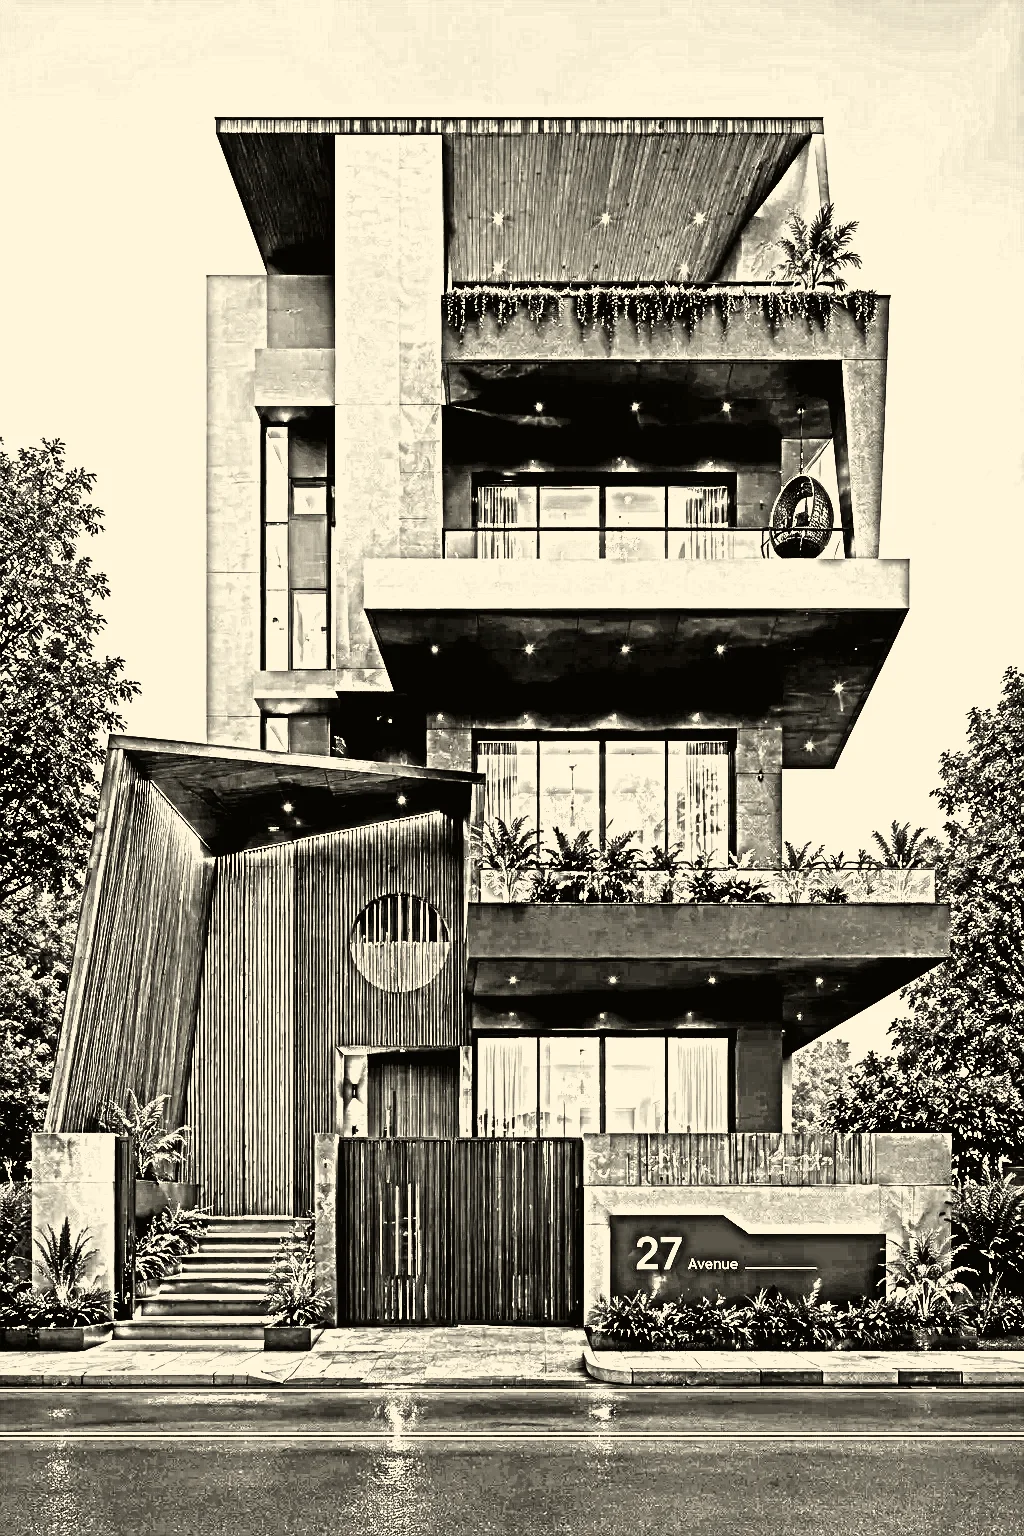
 Residential architecture
From raw structure
to final design.
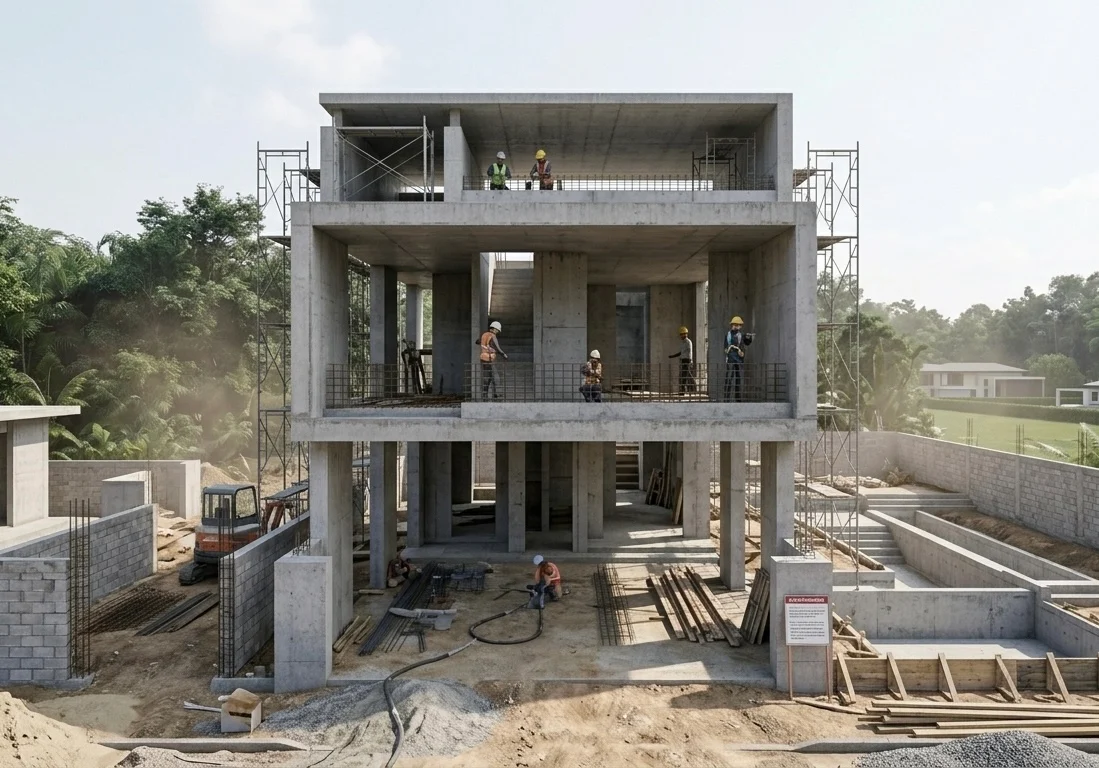
Every home goes through a raw stage of columns, slabs and scaffolding. Drag the slider to see how the bare structure becomes the finished home.



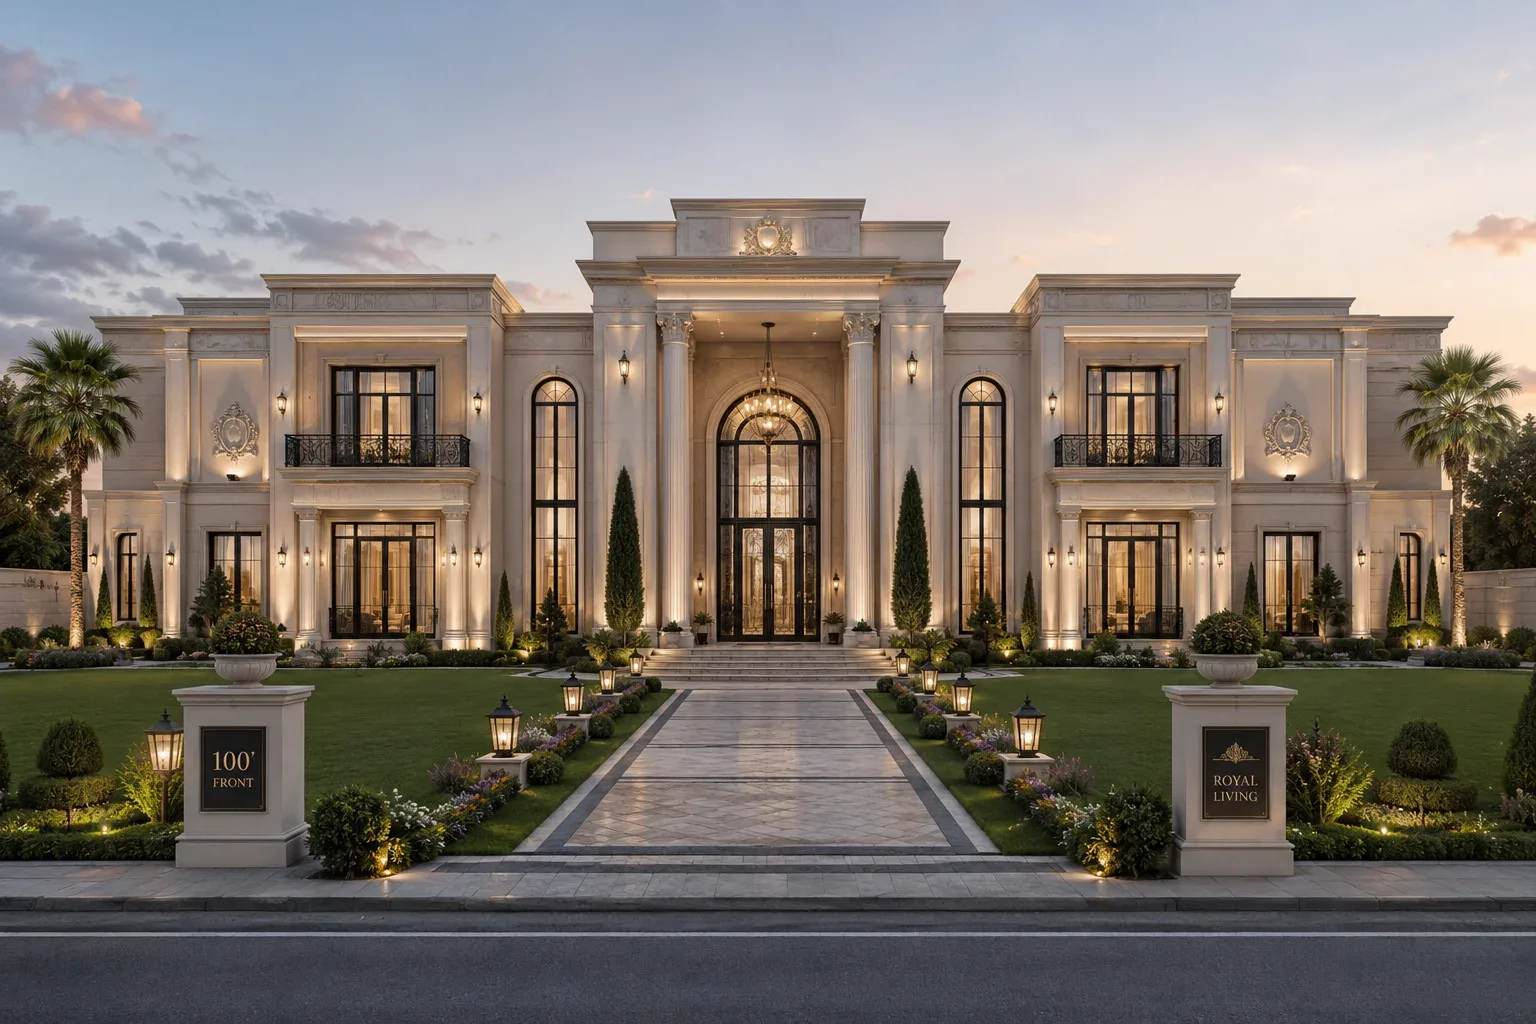
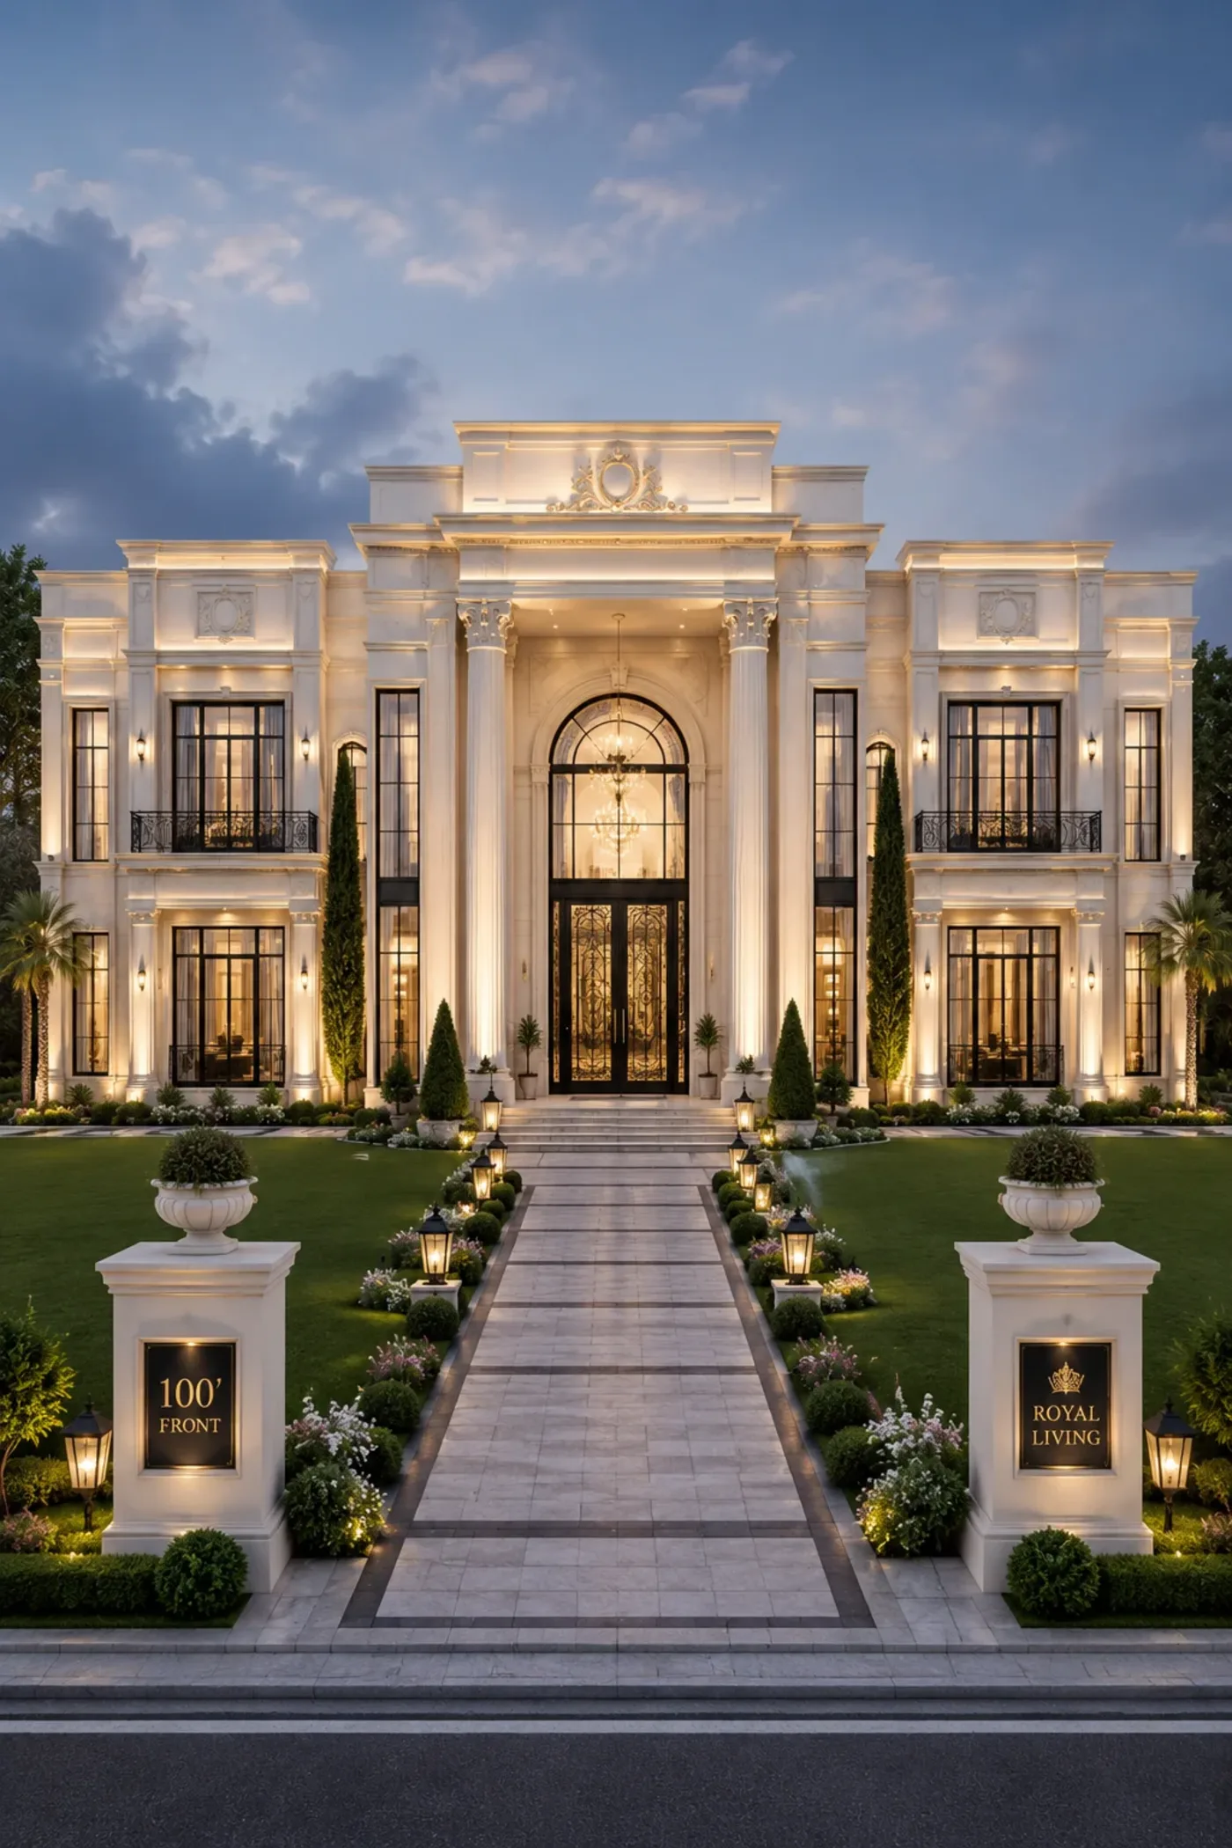
Luxury villa
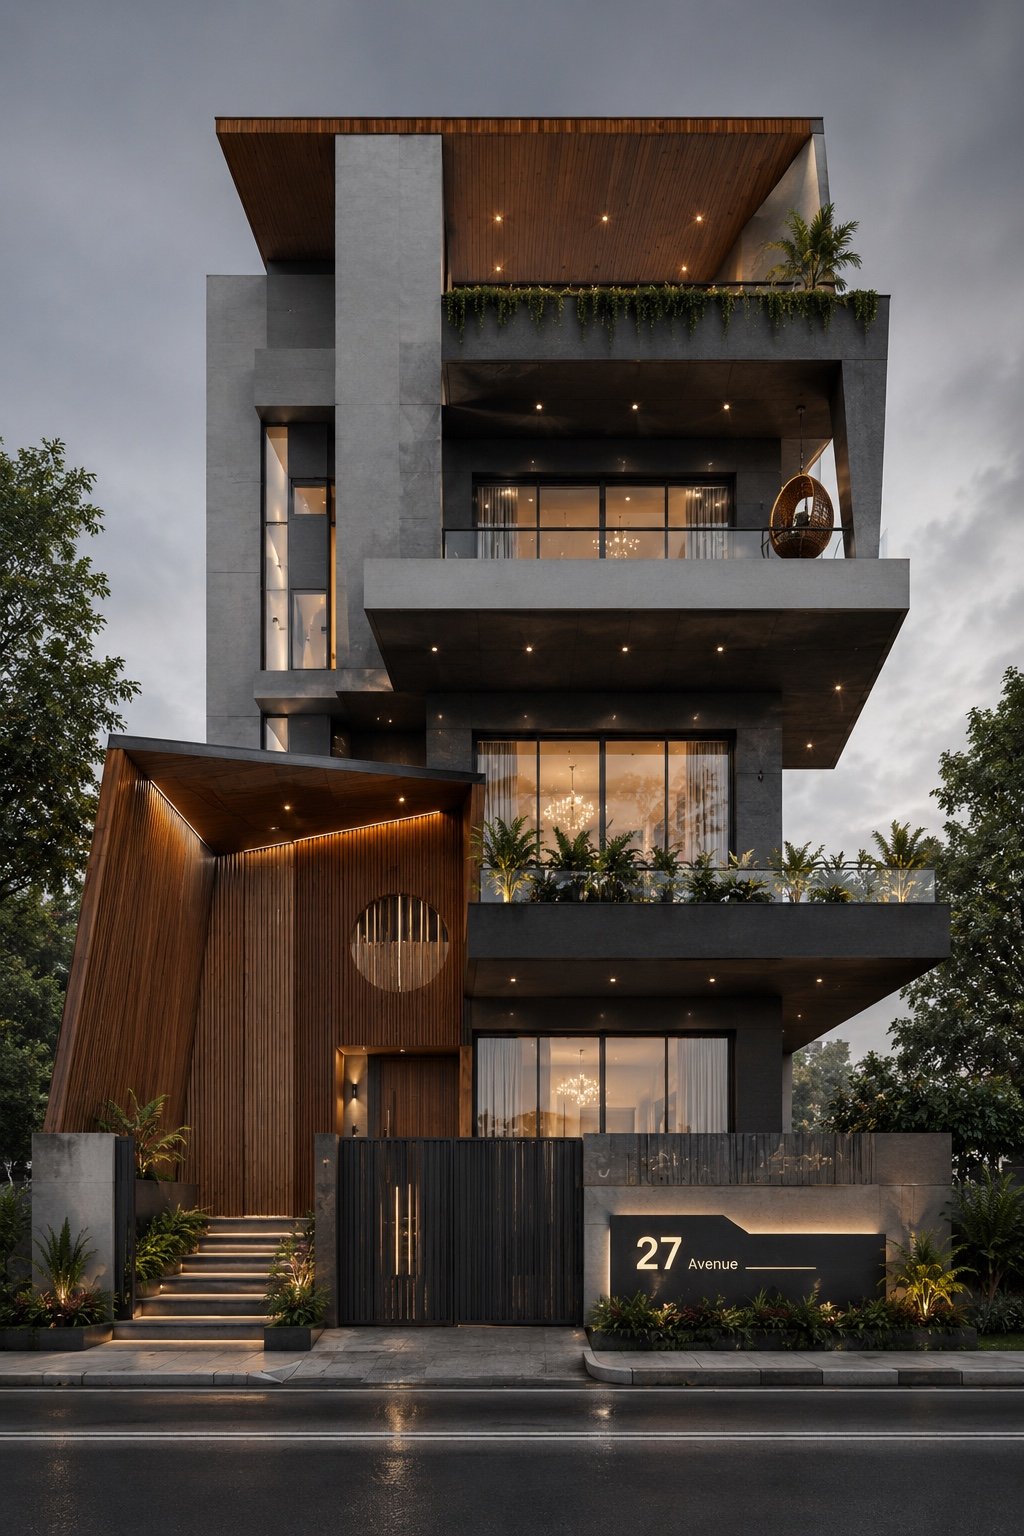
Modern residence
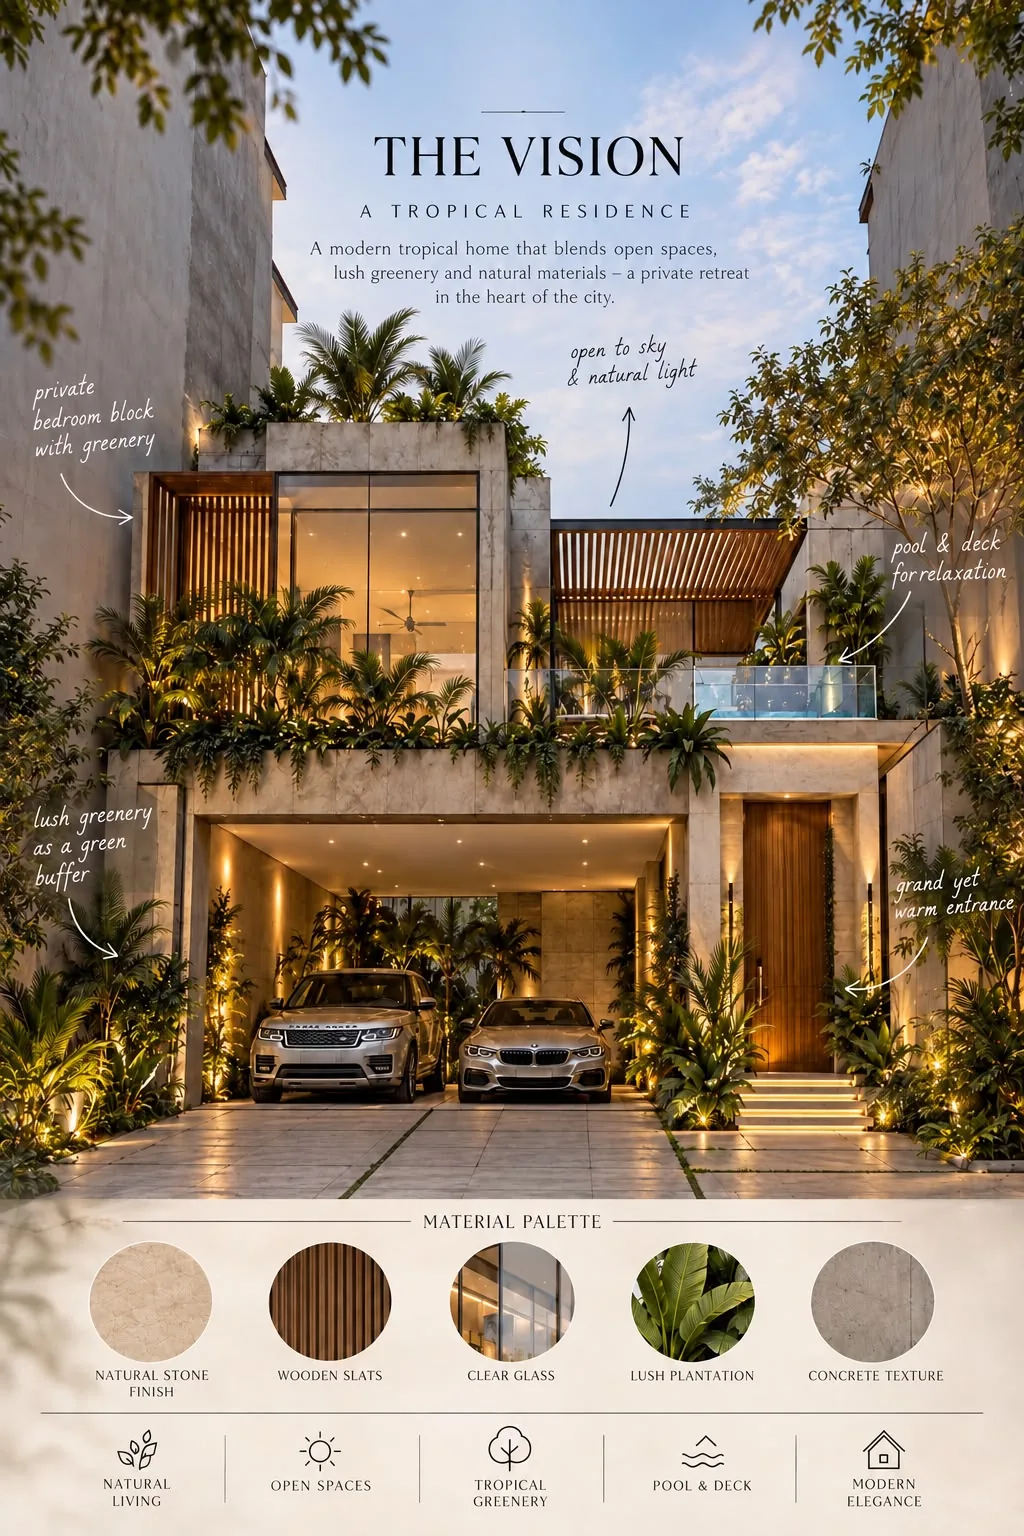
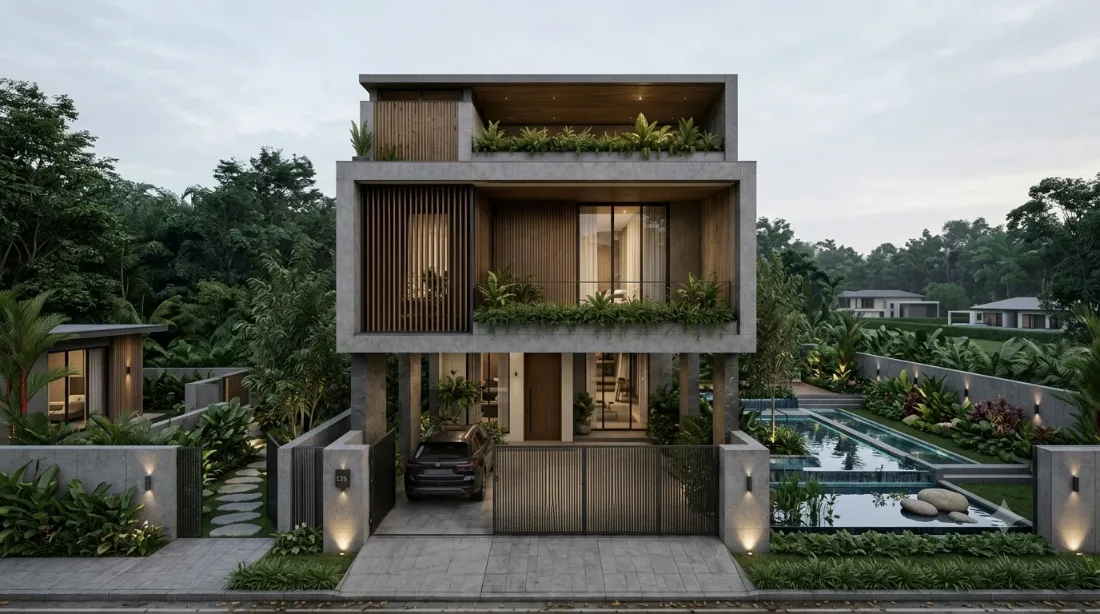
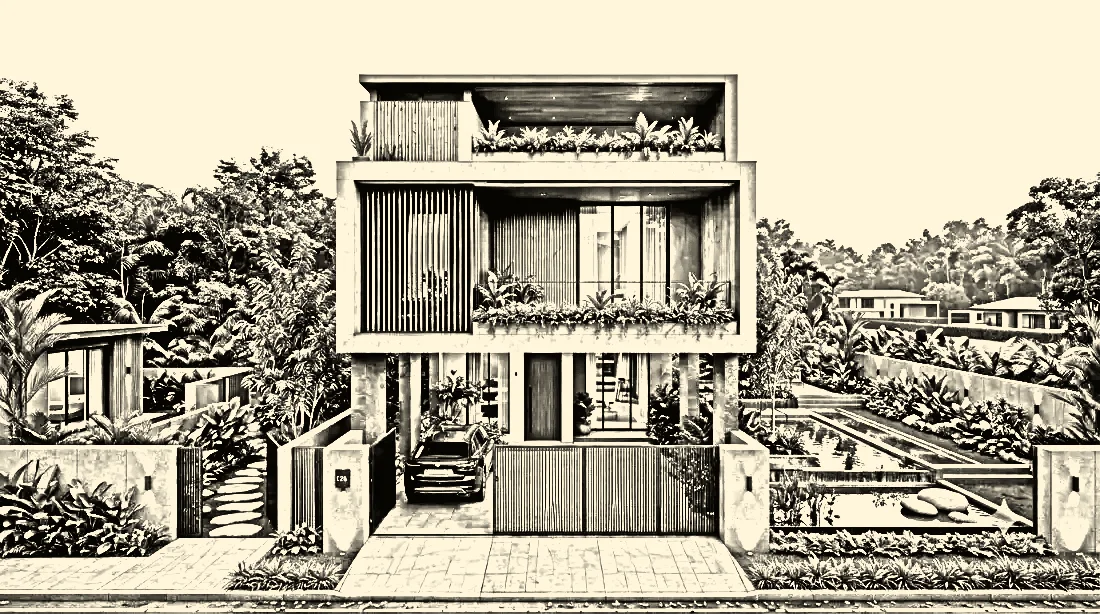
A tropical residence,
site to vision.
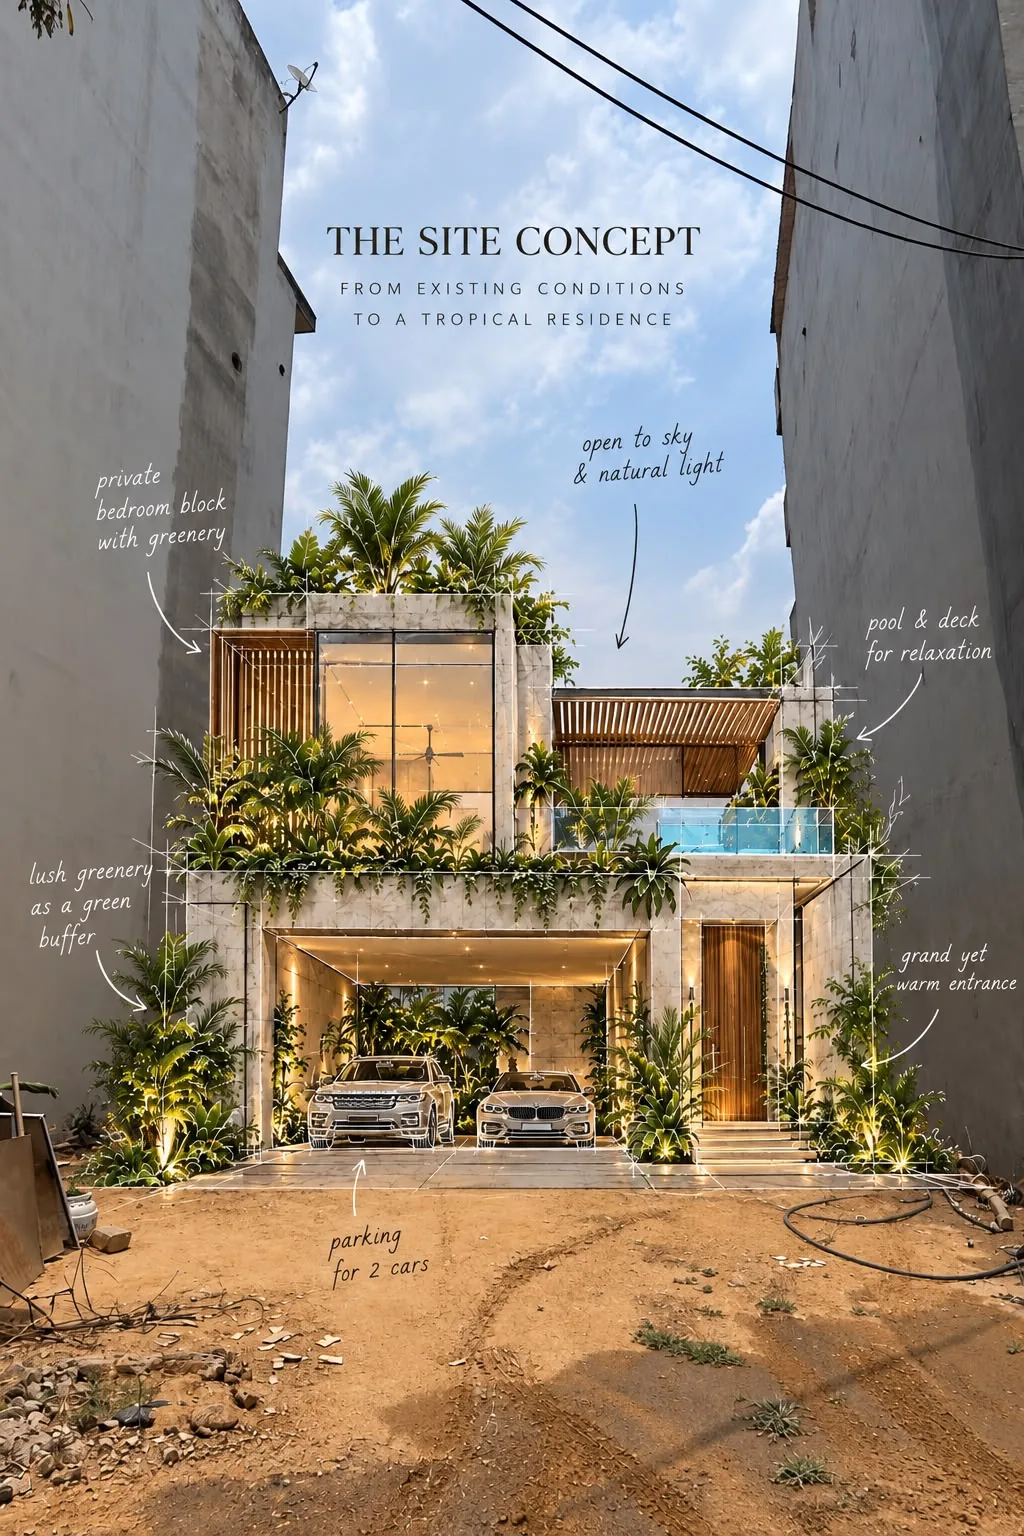
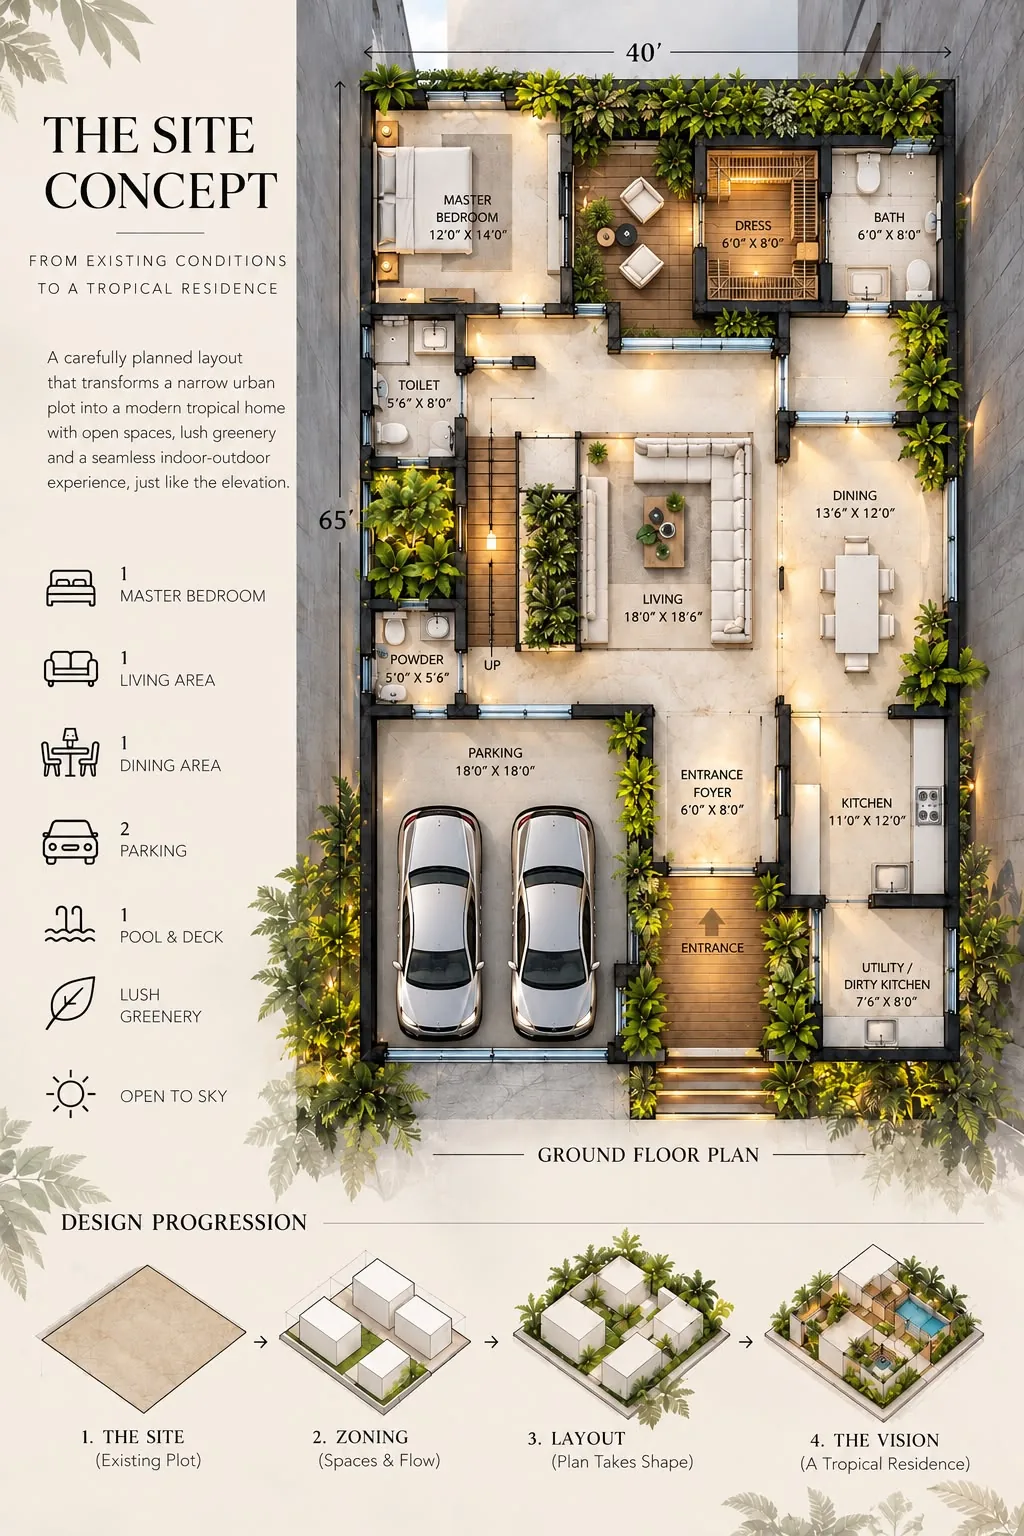
How we turned a narrow 40×65 ft urban plot into a modern tropical home: open-to-sky spaces, lush greenery, a pool deck and parking for two cars.

Site concept

Ground floor plan

Tropical residence
Four clear
stages.
Site visit
We visit the plot, understand your needs, budget and timeline.
Concept
Sketches, layouts and massing options to choose the right direction.
Design & 3D
Detailed plans, elevations and 3D views, refined with you.
Drawings & site support
Final drawings and regular site visits until the structure is complete.
Other services.


Let's design
your home.
Share your plot size and location. We'll get back within 24 hours with how we can help.
Book a consultation →